
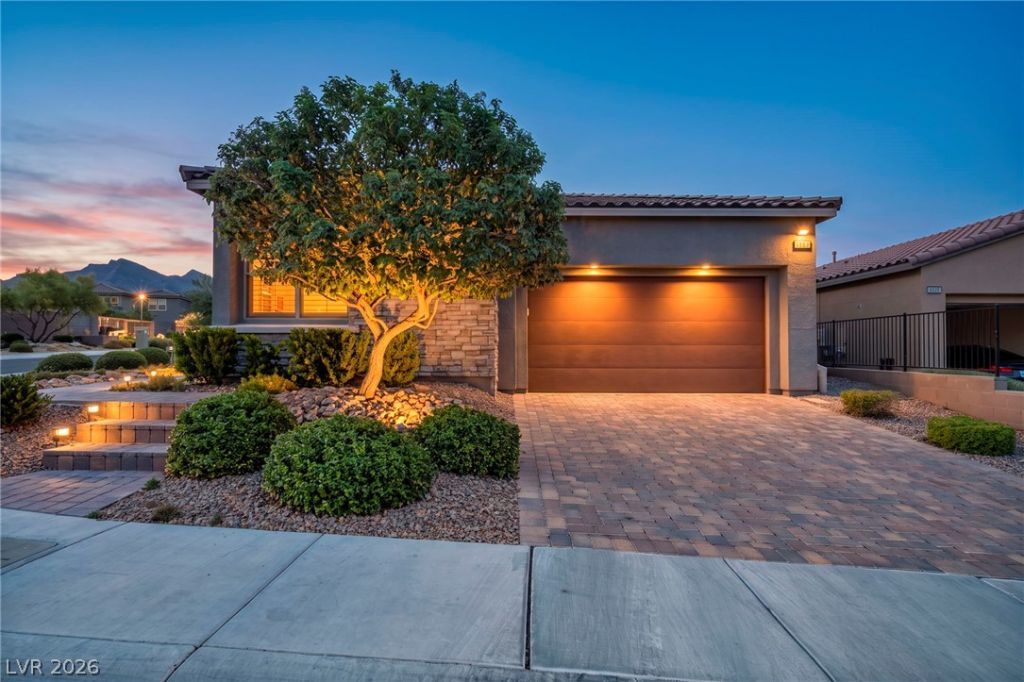
BEDS2
BATHS2 full 1 partial
SQUARE FEET1,800
MLS#2829613
STATUSActive
PROPERTY TYPEResidential - Single Family
SUBDIVISIONCrystal Canyon
Property Description
Welcome to single-story living in Summerlin’s Redpoint, where fully paid-off solar and thoughtful upgrades make this home stand out. Offering approximately 1,800 square feet, this home features 2 bedrooms, 2.5 baths, and a spacious den ideal for a home office, gym, or potential third-bedroom conversion. A 16-foot multi-panel sliding glass door connects the main living area to the backyard, where no rear neighbors provide added privacy. The open kitchen features caviar cabinetry and stainless-steel appliances, while plantation shutters throughout, a custom closet in the primary, overhead garage storage, and a water softener add comfort and convenience. Surround sound in the living room and on the patio makes it easy to enjoy music and entertainment indoors and out. The energy package includes owned solar, an EcoFlow backup battery and generator that stays with the home, and two 240-volt garage outlets for EV charging. Enjoy energy-saving features and backup power with no solar lease or loan to assume. Seller offering consessions to buyer at closing for rate buydown or closing cost assistance.
Property Features
Property Type: Residential - Single Family
Cooling: Central Air, Electric
Garage: 2
Heating: Central, Gas
Home Style: One Story
Lot Size: 0.13 Acres
Roof Type: Tile
Stories: 1.0
Taxes: $4,563
Year Built: 2021
Amenities
Bedroom on Main Level
Ceiling Fan(s)
Primary Downstairs
Window Treatments
Barbecue
Porch
Patio
Private Yard
Irrigation Sprinklers
Feature Descriptions
Appliances: Built-In Gas Oven, Dryer, Dishwasher, Disposal, Microwave, Refrigerator, Washer
Association Amenities: Gated, Playground, Park
Fencimg: Block, Back Yard
Flooring: Carpet, Ceramic Tile
HOA Fee: 69/ Monthly
Laundry: Gas Dryer Hookup, Laundry Room
Lot: Drip Irrigation/Bubblers, Desert Landscaping, Landscaped, Synthetic Grass, < 1/4 Acre
Parcel#: 137-26-214-012
Parking: Attached, Electric Vehicle Charging Station(s), Garage, Private
Parking Notes: Attached, Electric Vehicle Charging Station(s), Gara
Patio/Porch: Covered, Patio, Porch
Sewer: Public Sewer
Special View Info: Mountain(s)
Utilities: Underground Utilities
Water: Public
Window: Blinds, Double Pane Windows, Insulated Windows, Low-Emissivity Windows, Plantation Shutters, Window Treatments
Room Sizes
Living Room: 20 X 20
Den: 12 X 13
Bedroom 2: 14 X 13
Primary Bedroom: 18 X 13
Local Schools
High School: Palo Verde
Middle School: Becker
Elementary School: Givens, Linda Rankin,Givens, Linda Ranki
Listed By / Shown By
Listed By
Agency Name: Simply Vegas
Agency Contact: (702) 467-7343
Agent Name: Nikki Bonifatto

Shown By
Agent Name: Adi Perry
Agent Phone: (702) 256-4900
Agency Title: Wardley Real Estate

Estimate Your Payment
Estimated Payment
$ 3,336.05 per month $2,746.09 Principal & Interest $380.25 Property Tax $209.71 Homeowner's InsuranceChange Payment Information

Adi Perry
S.0204389
Email Me

"GLVAR MLS deems information realiable but not guaranteed."
Listing data compilation and photo(s) © 2026 Greater Las Vegas Association of REALTORS® MLS , All Rights Reserved.
Privacy Policy / DMCA Notice / ADA Accessibility


This site is hosted, designed and copyright
© 1994 - 2026 by
Delta Media Group, Inc. -- Patent Pending --
Agent License Information: S.0204389
11584 Painted Chasm Way | MLS# 2829613
This single family home located at 11584 Painted Chasm Way , Las Vegas, NV 89138 is currently listed for sale with an asking price of $719,000. This property was built in 2021 and has 2 bedrooms and 2 full and 1 partial baths with 1800 sq. ft. Painted Chasm Way is located in the Crystal Canyon subdivision. Search Crystal Canyon real estate on adiperry.wardleyre.com today.