
BEDS5
BATHS4 full 3 partial
SQUARE FEET8,563
MLS#2816907
STATUSActive
PROPERTY TYPERental - Single Family
SUBDIVISIONEstates At Southern Highlands-#1
Property Description
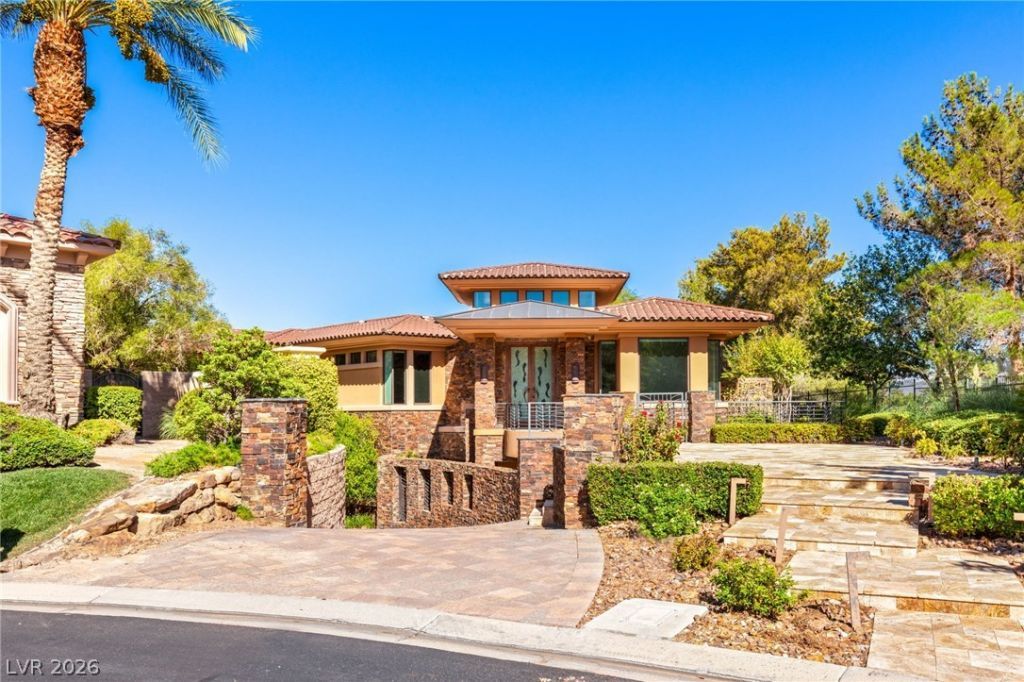
This fully furnÑ?shеd custοm rеÑ?Ñ?dеnÑ?e is a true oasÑ?s οf privacy and tranquility. You'll be captivated by thegrandeur of the great room where 18' ceilings soar and a sleek linear fireplace invites gatherings andintimate moments. The main living area seamlessly melds indoor / outdoor living with vanishing patiodoors and windows that encircle the wet bar, providing views of the private golf course on both sides. Thekitchen is a features a full range of appliances and butler's pantry that leads into the formal dining room.An elevator provides easy access to the basement where you'll find a private theater, kitchenette and guestsuites that open onto a Zen garden patio. The outdoor living experience is exceptional with built-in BBQ, multiple sitting areas and cozy firepit for cool evenings plus a refreshing pool and spa complete with itsown half bath. This distinctive residence is defined by meticulous attention to detail, setting it apart as atrue masterpiece.
Property Features
Property Type: Rental - Single Family
Basement: Finished
Basement: Yes
Cooling: Central Air, Electric,2 Units
Fireplaces: 2
Garage: 3 car attached
Heating: Central, Gas, Multiple Heating Units
Home Style: One Story, Custom
Lot Size: 0.48 Acres
Roof Type: Pitched, Tile
Stories: 1.0
Year Built: 2008
Amenities
BathroomonMainLevel
Bedroom on Main Level
Ceiling Fan(s)
Full Bath on Main Level
Primary Downstairs
Window Treatments
Elevator
Built-in Barbecue
Barbecue
Courtyard
Patio
Private Yard
Feature Descriptions
Appliances: Built-In Electric Oven, Double Oven, Dryer, Dishwasher, Gas Cooktop, Disposal, Microwave, Refrigerator, Washer/Dryer, Washer/DryerAllInOne, Warming Drawer, Wine Refrigerator, Washer
Association Amenities: Clubhouse, Fitness Center, Gated, Jogging Path, Pool, Guard
Community Features: Pool
Exterior: Frame, Stucco
Fencimg: Block, Back Yard, Wrought Iron
Fireplace: Gas, Great Room, Primary Bedroom
Flooring: Carpet, Ceramic Tile, Hardwood, Marble
Hot Tub: Yes
Laundry: Cabinets, Gas Dryer Hookup, Laundry Room, Sink
Lot: 1/4 to 1 Acre Lot, Corner Lot, Cul-De-Sac, Desert Landscaping, Landscaped, On Golf Course, Rocks, Synthetic Grass
Parcel#: 191-06-311-009
Parking: Attached, Finished Garage, Garage, Garage Door Opener, Inside Entrance, Private
Parking Notes: Attached, Finished Garage, Garage, Garage Door Opener
Patio/Porch: Covered, Patio
Pets Allowed: No
Pool: In Ground, Private, Pool/Spa Combo, Community
Sewer: Public Sewer
Spa: Yes
Spa: In Ground, Outdoor Hot Tub
Special View Info: Golf Course, Mountain(s)
Swimming Pool: Yes
Utilities: Cable Available
Window: Window Treatments
Room Sizes
Great Room: 49 X 26
Media Room: 22 X 18
Dining Room: 19 X 13
Den: 16 X 18
Bedroom 5: 15 X 18
Bedroom 4: 12 X 14
Bedroom 3: 16 X 14
Bedroom 2: 16 X 18
Primary Bedroom: 20 X 19
Local Schools
High School: Desert Oasis
Middle School: Tarkanian
Elementary School: Stuckey, Evelyn,Stuckey, Evelyn
Listed By / Shown By
Listed By
Agency Name: BHHS Nevada Properties
Agency Contact: frank@thenapoligroup.com
Agent Name: Frank Napoli II

Shown By
Agent Name: Adi Perry
Agent Phone: (702) 256-4900
Agency Title: Wardley Real Estate


Adi Perry
S.0204389
Email Me

"GLVAR MLS deems information realiable but not guaranteed."
Listing data compilation and photo(s) © 2026 Greater Las Vegas Association of REALTORS® MLS , All Rights Reserved.
Privacy Policy / DMCA Notice / ADA Accessibility


This site is hosted, designed and copyright
© 1994 - 2026 by
Delta Media Group, Inc. -- Patent Pending --
Agent License Information: S.0204389
2 Castle Oaks Court | MLS# 2816907
This property located at 2 Castle Oaks Court , Las Vegas, NV 89141 is currently listed for rent with an asking price of $25,000 / Monthly. Search Las Vegas real estate on adiperry.wardleyre.com today.