
BEDS3
BATHS2 full
SQUARE FEET1,224
MLS#2797839
STATUSPending
PROPERTY TYPEResidential - Condominium
SUBDIVISIONMission Ridge 2
Property Description
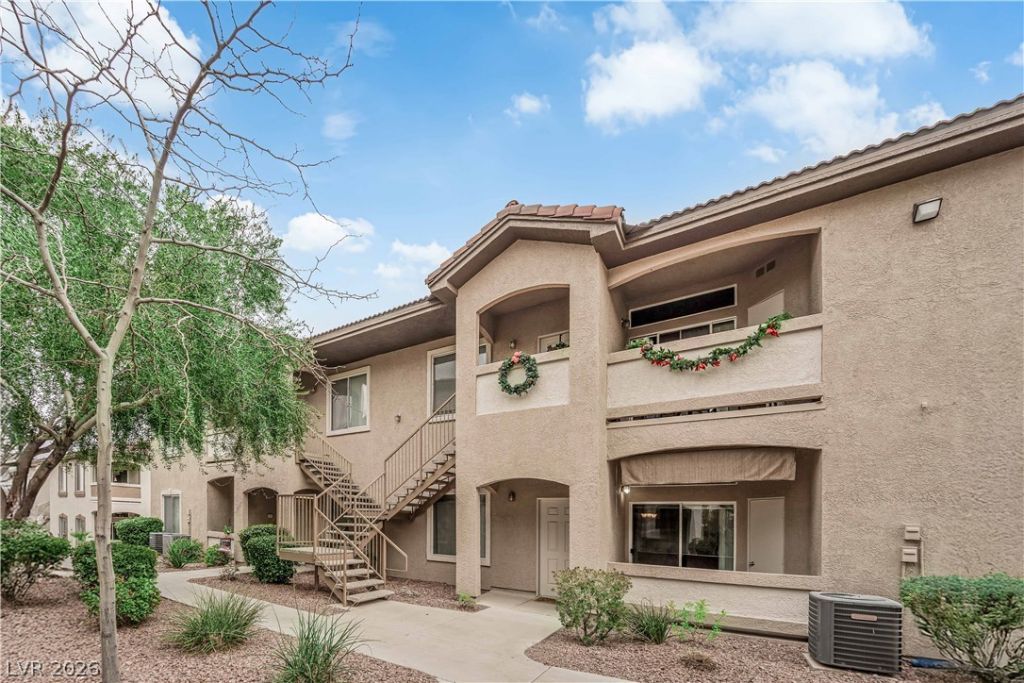
Discover unparalleled living in this exquisite first-floor condominium, ideally positioned near Henderson's lively Green Valley District. This residence offers a unique blend of comfort and convenience, beginning with its private garage and an additional assigned covered parking space, ensuring effortless arrivals and departures. The secure gated community provides an exclusive environment, enhancing peace of mind for all residents. Inside, the home boasts three well-appointed bedrooms and two full bathrooms, creating an inviting space for relaxation and daily living. Thoughtful interior touches include blinds and elegant pot shelves, adding character and functionality to the living areas. The kitchen is equipped with a microwave, catering to modern culinary needs. Step outside to enjoy a charming porch, perfect for quiet mornings or tranquil evenings. Beyond the individual unit, the community amenities elevate the lifestyle experience with a sparkling pool, a rejuvenating spa, and a comprehensive exercise center, all designed for leisure and wellness. This condominium provides a distinctive opportunity to embrace a vibrant lifestyle in a sought-after location, surrounded by exceptional community features and convenient access to local attractions.
Property Features
Property Type: Residential - Condominium
Cooling: Central Air, Electric
Fireplaces: 1
Garage: 1
Heating: Central, Gas
Home Style: Two Story
Lot Size: 0.13 Acres
Roof Type: Other
Stories: 2.0
Taxes: $1,278
Year Built: 2004
Amenities
Bedroom on Main Level
Primary Downstairs
Window Treatments
Balcony
Feature Descriptions
Appliances: Dryer, Disposal, Gas Range, Microwave, Refrigerator, Washer
Association Amenities: Clubhouse, Fitness Center, Gated, Barbecue, Pool
Days on Site: 14
Fencimg: None
Fireplace: Gas, Living Room
Flooring: Ceramic Tile
HOA Fee: 265/ Monthly
Laundry: Gas Dryer Hookup, Main Level
Lot: < 1/4 Acre
Parcel#: 178-30-710-114
Parking: Assigned, Covered, Detached, Garage, Private
Parking Notes: Assigned, Covered, Detached, Garage, Private
Patio/Porch: Balcony
Pool: Association
Sewer: Public Sewer
Utilities: Underground Utilities
Water: Public
Window: Blinds
Room Sizes
Kitchen: 16 X 12
Bedroom 3: 12 X 10
Bedroom 2: 10 X 10
Primary Bedroom: 12 X 12
Local Schools
High School: Coronado High
Middle School: Miller Bob
Elementary School: Vanderburg, John C.,Vanderburg, John C.
Listed By / Shown By
Listed By
Agency Name: Fathom Realty
Agency Contact: (702) 704-8544
Agent Name: Elda M. Puleo Rojas

Shown By
Agent Name: Adi Perry
Agent Phone: (702) 256-4900
Agency Title: Wardley Real Estate

Estimate Your Payment
Estimated Payment
$ 1,413.79 per month $1,214.54 Principal & Interest $106.50 Property Tax $92.75 Homeowner's InsuranceChange Payment Information

Adi Perry
S.0204389
Email Me

"GLVAR MLS deems information realiable but not guaranteed."
Listing data compilation and photo(s) © 2026 Greater Las Vegas Association of REALTORS® MLS , All Rights Reserved.
Privacy Policy / DMCA Notice / ADA Accessibility


This site is hosted, designed and copyright
© 1994 - 2026 by
Delta Media Group, Inc. -- Patent Pending --
Agent License Information: S.0204389
2305 W Horizon Ridge Parkway, Unit 3512 | MLS# 2797839
This condo located at 2305 W Horizon Ridge Parkway, Unit 3512, Henderson, NV 89052 is currently listed for sale with an asking price of $318,000. This property was built in 2004 and has 3 bedrooms and 2 full baths with 1224 sq. ft. W Horizon Ridge Parkway, Unit 3512 is located in the Mission Ridge 2 subdivision. Search Mission Ridge 2 real estate on adiperry.wardleyre.com today.