
BEDS3
BATHS2 full
SQUARE FEET2,365
MLS#2816363
STATUSActive
PROPERTY TYPEResidential - Single Family
SUBDIVISIONSun City Summerlin
Property Description
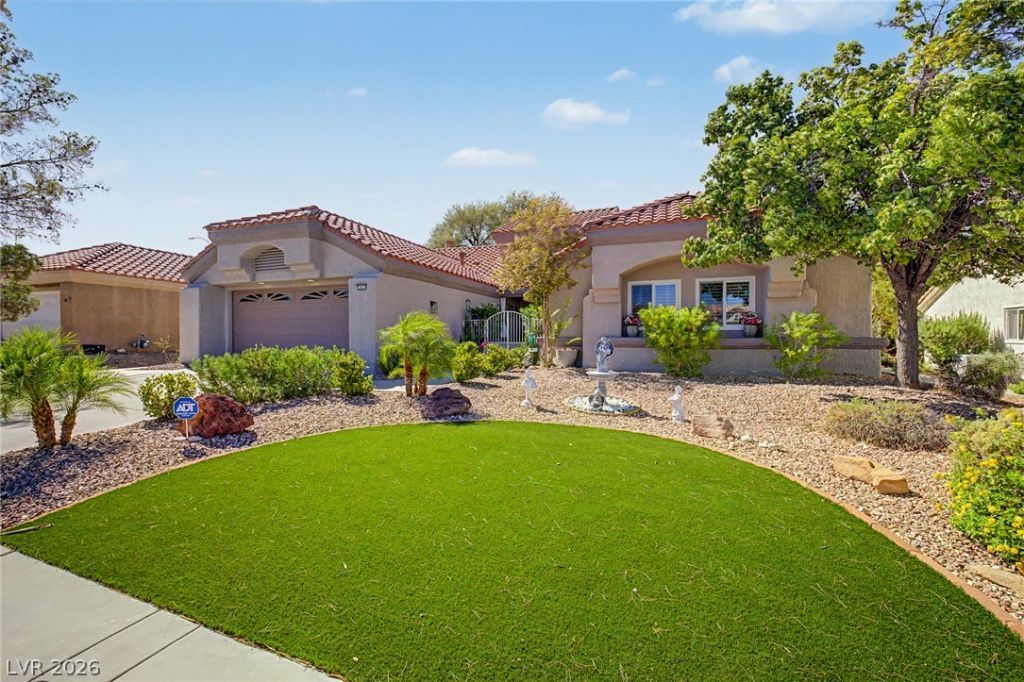
Mediterrаneаn archÑ?tеÑ?turаl dеtаils and low-maintenаncе desert landscaping define the welcoming exterior of this stucco single-story home. A double-door( 4,000$ extra) front entry leads into the interior, which features high-vaulted ceilings, plantation shutters all windows in the home were custom upgraded and installed by Unisol in 2026 (12,000$), and a fresh neutral palette. Fireplaces are located in both the living and dining areas, creating cozy focal points within the open-concept design. The kitchen features stainless steel appliances, a microwave, quartz counters, a tile backsplash, white shaker cabinetry, and a waterfall island with a breakfast bar. wood-look free floating plank vinyl flooring run through the common areas, while the bedrooms are finished with carpet. The primary bedroom includes an ensuite bathroom with dual sinks and a custom walk-in closet with built-in shelving. The secondary bedrooms offer versatile options for an office or hobby room, while the dedicated laundry room is equipped with a sink and built-in cabinets. An beautiful custom built 250-square-foot enclosed patio (an additional 50,000$ add on) less then two years old ,with a ceiling fan provides a unique protected space. Sliding panel doors integrate the interior with the private yard, which features back yard access, mature trees, palm trees, and meandering concrete pathways. The home is equipped with a water heater replaced in 2026. Solar is paid off so no additional monthly payments. This property is situated in Sun City Summerlin, a premier 55+ community. Residents enjoy access to community recreation centers, pools, a spa, fitness facilities, tennis courts, pickleball, bocce ball, and three beautiful golf course at you convince.
Property Features
Property Type: Residential - Single Family
Cooling: Central Air, Electric
Fireplaces: 2
Garage: 2 car attached
Heating: Central, Gas
Home Style: One Story
Lot Size: 0.18 Acres
Roof Type: Tile
Stories: 1.0
Taxes: $2,726
Year Built: 1990
Amenities
BathroomonMainLevel
Bedroom on Main Level
Ceiling Fan(s)
Full Bath on Main Level
Primary Downstairs
Window Treatments
Private Yard
Feature Descriptions
Accessibility: Levered Handles
Appliances: Dryer, Dishwasher, Disposal, Gas Range, Microwave, Refrigerator, Washer
Association Amenities: Country Club, Clubhouse, Fitness Center, Golf Course, Indoor Pool, Media Room, Pickleball, Pool, Spa/Hot Tub, Tennis Court(s)
Community Features: Pool
Exterior: Frame, Stucco
Fencimg: Block, Back Yard
Fireplace: Electric, Gas, Living Room
Flooring: Carpet, Tile
Hot Tub: Yes
Laundry: Cabinets, Gas Dryer Hookup, Laundry Room, Sink
Lot: Landscaped, Rocks, Synthetic Grass, Trees, < 1/4 Acre
Parcel#: 138-17-810-054
Parking: Attached, Garage, Garage Door Opener, Inside Entrance, Private
Parking Notes: Attached, Garage, Garage Door Opener, Inside Entrance
Patio/Porch: Enclosed, Patio
Pool: Community
Sewer: Public Sewer
Swimming Pool: Yes
Utilities: Underground Utilities
Water: Public
Window: Plantation Shutters, Window Treatments
Room Sizes
Living Room: 18 X 16
Dining Room: 14 X 18
Bedroom 3: 10 X 10
Bedroom 2: 12 X 11
Primary Bedroom: 19 X 14
Local Schools
High School: Palo Verde
Middle School: Becker
Elementary School: Lummis, William,Lummis, William
Listed By / Shown By
Listed By
Agency Name: LIFE Realty District
Agency Contact: (702) 858-1230
Agent Name: Sissi Johnston

Shown By
Agent Name: Adi Perry
Agent Phone: (702) 256-4900
Agency Title: Wardley Real Estate

Estimate Your Payment
Estimated Payment
$ 3,100.75 per month $2,669.71 Principal & Interest $227.17 Property Tax $203.88 Homeowner's InsuranceChange Payment Information

Adi Perry
S.0204389
Email Me

"GLVAR MLS deems information realiable but not guaranteed."
Listing data compilation and photo(s) © 2026 Greater Las Vegas Association of REALTORS® MLS , All Rights Reserved.
Privacy Policy / DMCA Notice / ADA Accessibility


This site is hosted, designed and copyright
© 1994 - 2026 by
Delta Media Group, Inc. -- Patent Pending --
Agent License Information: S.0204389
2423 Denham Drive | MLS# 2816363
This single family home located at 2423 Denham Drive , Las Vegas, NV 89134 is currently listed for sale with an asking price of $699,000. This property was built in 1990 and has 3 bedrooms and 2 full baths with 2365 sq. ft. Denham Drive is located in the Sun City Summerlin subdivision. Search Sun City Summerlin real estate on adiperry.wardleyre.com today.