
BEDS5
BATHS4 full
SQUARE FEET3,021
MLS#2801065
STATUSActive
PROPERTY TYPEResidential - Single Family
SUBDIVISIONTuscany Parcel 25
Property Description
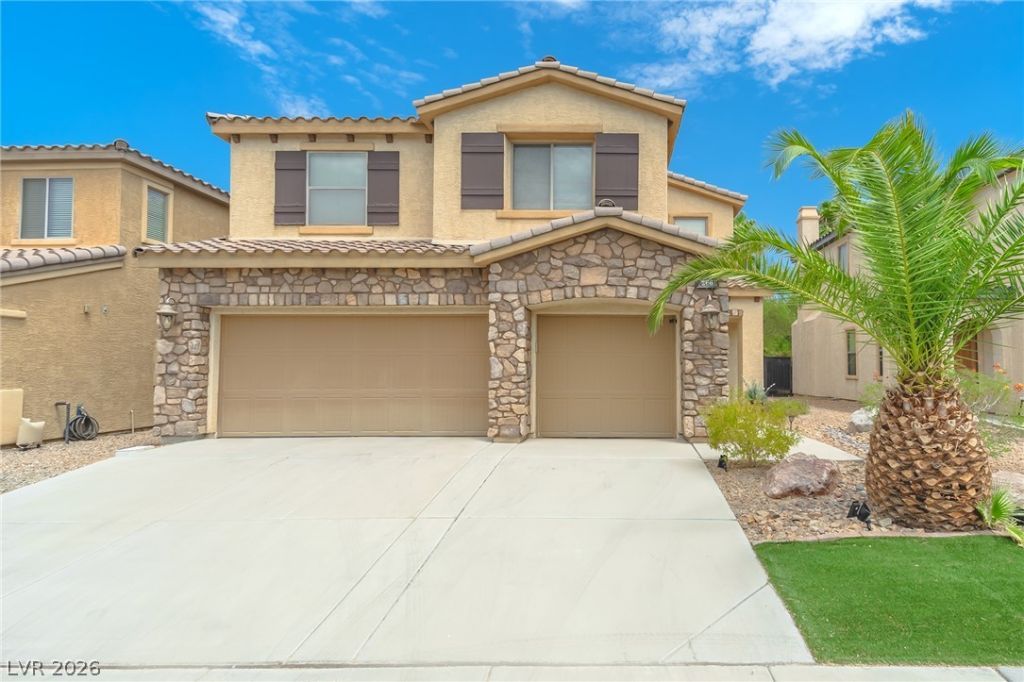
Discover unparalleled comfort and sophisticated living within this remarkable residence, ideally situated in a tranquil Henderson neighborhood that offers both a peaceful retreat and convenient access to local amenities. This exquisite two-story home presents an exceptional opportunity to experience refined living within a highly desirable community. Boasting five spacious bedrooms and four full bathrooms, the generous 3,021 square feet of living space is thoughtfully designed for both repose and elegant entertaining. The interior is enhanced by sophisticated window treatments and integrated ceiling fans, a gorgeous chandelier contributing to a comfortable and inviting atmosphere throughout. A well-appointed culinary space includes a microwave, upgraded Mueller six burner stove, a gorgeous farm sink all complemented by a water conditioning system for added convenience and elevated quality of life. This distinguished property embodies a lifestyle of effortless ease and accessibility, meticulously blending connection with a serene residential environment.
Property Features
Property Type: Residential - Single Family
Cooling: Central Air, Electric
Fireplaces: 1
Garage: 3 car attached
Heating: Central, Gas
Home Style: Two Story
Lot Size: 0.10 Acres
Roof Type: Tile
Stories: 2.0
Taxes: $3,399
Year Built: 2006
Amenities
Bedroom on Main Level
Ceiling Fan(s)
Window Treatments
Barbecue
Patio
Private Yard
Sprinkler/Irrigation
Feature Descriptions
Appliances: Built-In Gas Oven, Dryer, Disposal, Gas Range, Microwave, Refrigerator, Water Softener Owned, Washer
Association Amenities: Basketball Court, Clubhouse, Dog Park, Fitness Center, Golf Course, Gated, Barbecue, Pool, Racquetball, Recreation Room, Guard, Spa/Hot Tub, Tennis Court(s)
Community Features: Pool
Days on Site: 2
Fencimg: Block, Back Yard
Fireplace: Family Room, Gas
Flooring: Carpet, Ceramic Tile, Tile
HOA Fee: 220/ Monthly
Hot Tub: Yes
Laundry: Gas Dryer Hookup, Laundry Room, Upper Level
Lot: Drip Irrigation/Bubblers, Desert Landscaping, Landscaped, < 1/4 Acre
Parcel#: 160-32-313-145
Parking: Attached, Garage, Garage Door Opener, Inside Entrance, Private, Guest
Parking Notes: Attached, Garage, Garage Door Opener, Inside Entrance
Patio/Porch: Patio
Pool: Community
Sewer: Public Sewer
Swimming Pool: Yes
Utilities: Cable Available, Underground Utilities
Water: Public
Window: Blinds, Double Pane Windows, Low-Emissivity Windows, Plantation Shutters
Room Sizes
Dining Room: 13 X 14
Living Room: 12 X 22
Family Room: 12 X 16
Bedroom 5: 10 X 13
Bedroom 4: 10 X 13
Bedroom 3: 10 X 13
Bedroom 2: 10 X 11
Primary Bedroom: 17 X 17
Local Schools
High School: Basic Academy
Middle School: Brown B. Mahlon
Elementary School: Josh, Stevens,Josh, Stevens
Listed By / Shown By
Listed By
Agency Name: Century 21 Elevate
Agency Contact: 702-829-2424
Agent Name: Sherry A. Crockford

Shown By
Agent Name: Adi Perry
Agent Phone: (702) 256-4900
Agency Title: Wardley Real Estate

Estimate Your Payment
Estimated Payment
$ 3,037.61 per month $2,558.95 Principal & Interest $283.25 Property Tax $195.42 Homeowner's InsuranceChange Payment Information

Adi Perry
S.0204389
Email Me

"GLVAR MLS deems information realiable but not guaranteed."
Listing data compilation and photo(s) © 2026 Greater Las Vegas Association of REALTORS® MLS , All Rights Reserved.
Privacy Policy / DMCA Notice / ADA Accessibility


This site is hosted, designed and copyright
© 1994 - 2026 by
Delta Media Group, Inc. -- Patent Pending --
Agent License Information: S.0204389
266 Via Franciosa Drive | MLS# 2801065
This single family home located at 266 Via Franciosa Drive, Henderson, NV 89011 is currently listed for sale with an asking price of $670,000. This property was built in 2006 and has 5 bedrooms and 4 full baths with 3021 sq. ft. Via Franciosa Drive is located in the Tuscany Parcel 25 subdivision. Search Tuscany Parcel 25 real estate on adiperry.wardleyre.com today.