
BEDS3
BATHS2 full
SQUARE FEET1,842
MLS#2755095
STATUSActive
PROPERTY TYPEResidential - Single Family
SUBDIVISIONCadence Village Parcel 1-G8
Property Description
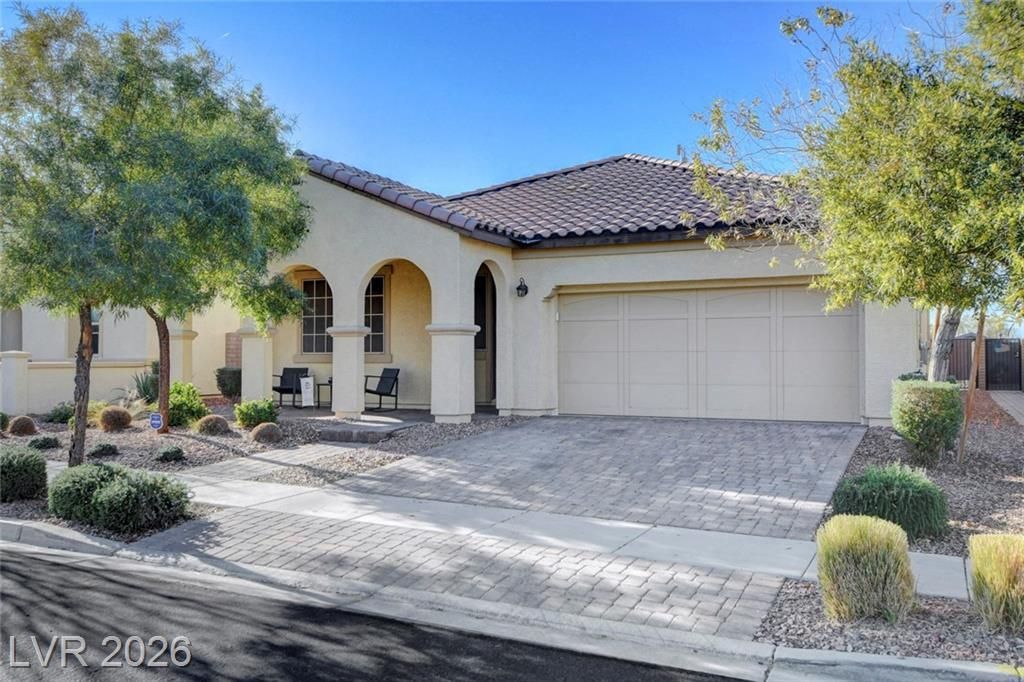
Located in the master-planned community of Cadence, this beautifully designed single-story home offers spacious bedrooms, 3rd bedroom, hall bedroom with double doors, 2-car garage with storage. Spacious open floor plan with tile flooring throughout. The great room flows seamlessly into an open kitchen featuring a large island with breakfast bar, cooktop, double ovens, and dining area, perfect for entertaining. The private primary suite includes a spacious bathroom and walk-in closet, thoughtfully separated from the secondary bedroom and den. Enjoy a low-maintenance backyard, ideal for entertaining or relaxing while enjoying the Las Vegas weather. Cadence offers resort-style amenities including parks, trails, splash pads, community pool, and year-round events, creating a vibrant lifestyle with a true sense of community. Conveniently located near shopping, dining, 215 beltway and freeways. Owned solar panels and solar screens offering owners low power bills year-round!
Property Features
Property Type: Residential - Single Family
Cooling: Central Air, Electric
Garage: 2
Heating: Central, Gas
Home Style: One Story
Lot Size: 0.13 Acres
Roof Type: Pitched, Tile
Stories: 1.0
Taxes: $4,075
Year Built: 2018
Amenities
Bedroom on Main Level
Ceiling Fan(s)
Primary Downstairs
Window Treatments
Porch
Patio
Private Yard
Sprinkler/Irrigation
Feature Descriptions
Appliances: Built-In Electric Oven, Double Oven, Dishwasher, Gas Cooktop, Disposal, Microwave, Water Purifier
Association Amenities: Basketball Court, Jogging Path, Barbecue, Playground, Pickleball, Park, Pool, Tennis Court(s)
Community Features: Pool
Days on Site: 160
Exterior: Frame, Stucco
Fencimg: Block, Back Yard
Flooring: Ceramic Tile, Tile
HOA Fee: 225/ Quarterly
Laundry: Gas Dryer Hookup, Main Level, Laundry Room
Lot: Drip Irrigation/Bubblers, Desert Landscaping, Landscaped, Rocks, Synthetic Grass, Trees, < 1/4 Acre
Parcel#: 179-05-717-014
Parking: Garage, Garage Door Opener, Private, Storage
Parking Notes: Garage, Garage Door Opener, Private, Storage
Patio/Porch: Covered, Patio, Porch
Pool: Community
Sewer: Public Sewer
Swimming Pool: Yes
Utilities: Cable Available
Water: Public
Window: Blinds, Double Pane Windows, Low-Emissivity Windows
Room Sizes
Bedroom 2: 13 X 11
Primary Bedroom: 15 X 19
Den: 13 X 10
Kitchen: 13 X 17
Dining Room: 13 X 15
Living Room: 16 X 17
Local Schools
High School: Basic Academy
Middle School: Brown B. Mahlon
Elementary School: Sewell, C.T.,Sewell, C.T.
Listed By / Shown By
Listed By
Agency Name: Simply Vegas
Agency Contact: (702) 480-3534
Agent Name: Tonya Mack

Shown By
Agent Name: Adi Perry
Agent Phone: (702) 256-4900
Agency Title: Wardley Real Estate

Estimate Your Payment
Estimated Payment
$ 2,415.63 per month $1,928.76 Principal & Interest $339.58 Property Tax $147.29 Homeowner's InsuranceChange Payment Information

Adi Perry
S.0204389
Email Me

"GLVAR MLS deems information realiable but not guaranteed."
Listing data compilation and photo(s) © 2026 Greater Las Vegas Association of REALTORS® MLS , All Rights Reserved.
Privacy Policy / DMCA Notice / ADA Accessibility


This site is hosted, designed and copyright
© 1994 - 2026 by
Delta Media Group, Inc. -- Patent Pending --
Agent License Information: S.0204389
355 Mano Destra Lane | MLS# 2755095
This single family home located at 355 Mano Destra Lane, Henderson, NV 89011 is currently listed for sale with an asking price of $505,000. This property was built in 2018 and has 3 bedrooms and 2 full baths with 1842 sq. ft. Mano Destra Lane is located in the Cadence Village Parcel 1-G8 subdivision. Search Cadence Village Parcel 1-G8 real estate on adiperry.wardleyre.com today.