
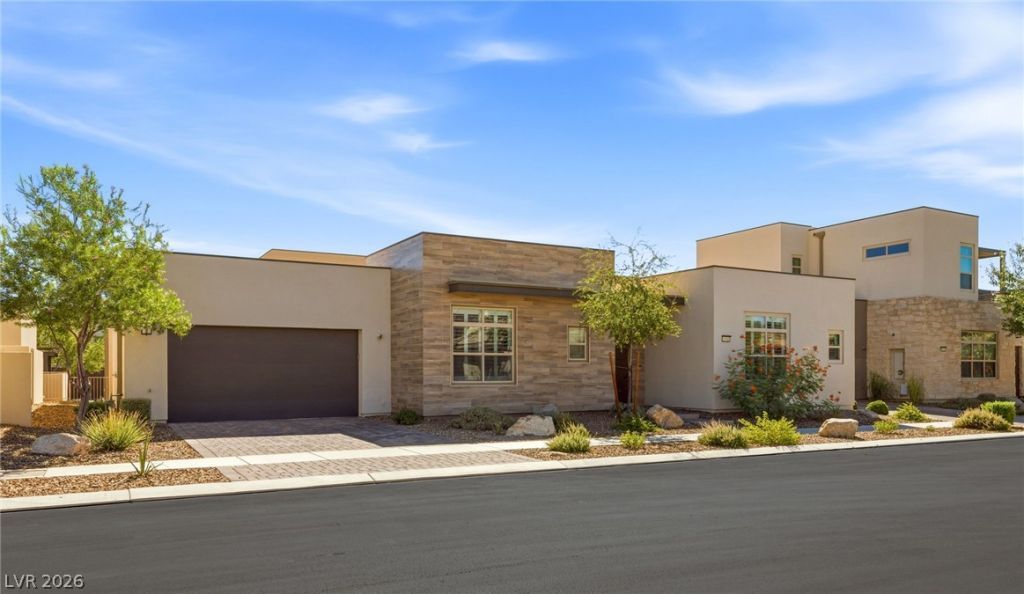
BEDS2
BATHS2 full 1 partial
SQUARE FEET1,796
MLS#2816427
STATUSActive
PROPERTY TYPEResidential - Townhouse
SUBDIVISIONSummerlin Village 15A Parcel 1-Latitude Phase 1
Property Description
Discovеr a rаre sÑ?nglе?Ñ?tοrÑ? townhome in Trilogy Ð?ummerlÑ?n, a 55+ community. This beautifully updated residence offers 2,043 sq. ft., 2 bedrooms, a detached 13x19 flex space, 2.5 baths & a 2-car garage. Enter through a private 27x18 courtyard w/pergola, where expansive bi-fold doors create seamless indoor/outdoor living. The custom chef's kitchen features two-tone cabinetry, an oversized island, quartz & soapstone countertops, dual pantries, under-cabinet lighting, pullout mixer cabinet & beverage center. Premium appliances include a Wolf cooktop, Caf French-door oven w/warming drawer & Samsung Bespoke refrigerator. The primary suite features a spa-inspired bath w/large dual vanity, granite countertops, soaking tub, custom shower w/rain & standard shower heads, plus a custom walk-in closet. The guest bedroom offers an ensuite bath w/quartz countertops, soaking tub & elegant tile finishes.
Property Features
Property Type: Residential - Townhouse
Cooling: Central Air, Electric
Garage: 2 car attached
Heating: Central, Gas
Home Style: One Story
Lot Size: 0.13 Acres
Roof Type: Tile
Stories: 1.0
Taxes: $6,138
Year Built: 2019
Amenities
Bedroom on Main Level
Ceiling Fan(s)
Full Bath on Main Level
Primary Downstairs
Window Treatments
Barbecue
Fire Pit
Sprinkler/Irrigation
Feature Descriptions
Appliances: Built-In Electric Oven, Dryer, Dishwasher, ENERGY STAR Qualified Appliances, Gas Cooktop, Disposal, Microwave, Refrigerator, Water Softener Owned, Warming Drawer, Water Purifier, Washer
Association Amenities: Business Center, Clubhouse, Dog Park, Fitness Center, Gated, Barbecue, Pickleball, Pool, Recreation Room, Guard, Spa/Hot Tub, Security
Community Features: Pool
Days on Site: 1
Fencimg: None
Flooring: Tile
HOA Fee: 566/ Monthly
Hot Tub: Yes
Laundry: Cabinets, Gas Dryer Hookup, Main Level, Laundry Room, Sink
Lot: Drip Irrigation/Bubblers, Desert Landscaping, Landscaped, Synthetic Grass, Trees, < 1/4 Acre
Parcel#: 164-24-118-046
Parking: Air Conditioned Garage, Attached, Epoxy Flooring, Finished Garage, Garage, Garage Door Opener, Inside Entrance, Private, Storage, Workshop in Garage, Guest
Parking Notes: Air Conditioned Garage, Attached, Epoxy Flooring, Fin
Pool: Community
Sewer: Public Sewer
Swimming Pool: Yes
Utilities: High Speed Internet Available, Underground Utilities
Water: Public
Window: Double Pane Windows, Insulated Windows, Plantation Shutters
Room Sizes
Great Room: 18 X 15
Dining Room: 12 X 12
Den: 13 X 19
Bedroom 2: 13 X 12
Primary Bedroom: 17 X 13
Local Schools
High School: Durango
Middle School: Fertitta Frank & Victoria
Elementary School: Goolsby, Judy & John,Goolsby, Judy & Joh
Listed By / Shown By
Listed By
Agency Name: Huntington & Ellis, A Real Est
Agency Contact: (702) 717-4149
Agent Name: Hector Banuelos-Gramajo

Shown By
Agent Name: Adi Perry
Agent Phone: (702) 256-4900
Agency Title: Wardley Real Estate

Estimate Your Payment
Estimated Payment
$ 4,005.84 per month $3,246.42 Principal & Interest $511.50 Property Tax $247.92 Homeowner's InsuranceChange Payment Information

Adi Perry
S.0204389
Email Me

"GLVAR MLS deems information realiable but not guaranteed."
Listing data compilation and photo(s) © 2026 Greater Las Vegas Association of REALTORS® MLS , All Rights Reserved.
Privacy Policy / DMCA Notice / ADA Accessibility


This site is hosted, designed and copyright
© 1994 - 2026 by
Delta Media Group, Inc. -- Patent Pending --
Agent License Information: S.0204389
4308 Sunrise Flats Street | MLS# 2816427
This townhouse located at 4308 Sunrise Flats Street , Las Vegas, NV 89135 is currently listed for sale with an asking price of $850,000. This property was built in 2019 and has 2 bedrooms and 2 full and 1 partial baths with 1796 sq. ft. Sunrise Flats Street is located in the Summerlin Village 15A Parcel 1-Latitude Phase 1 subdivision. Search Summerlin Village 15A Parcel 1-Latitude Phase 1 real estate on adiperry.wardleyre.com today.