
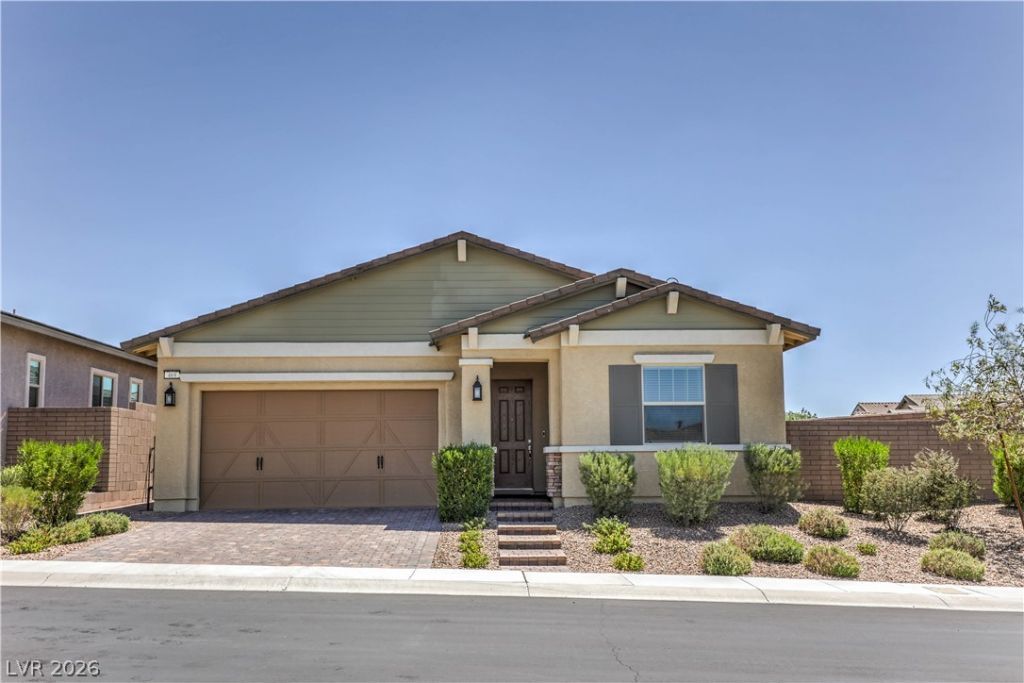
BEDS3
BATHS2 full
SQUARE FEET1,949
MLS#2798181
STATUSActive
PROPERTY TYPEResidential - Single Family
SUBDIVISIONCadence Village Parcel E
Property Description
Experience resort-style living in the prestigious, guard-gated 55+ community of Heritage at Cadence. This beautifully upgraded home offers thoughtful enhancements designed for comfort and convenience. The open kitchen features white cabinets, stainless steel appliances, large pantry and an island with additional seating. The dining room is connected to the kitchen and has natural light coming through the sliding glass doors that lead to the low-maintenance backyard. The primary closet is over sized with adjacent laundry room. The original third bedroom has been converted into a versatile den, providing the perfect space for a home office or additional living area.Residents of Heritage at Cadence enjoy exceptional resort-style amenities, including a clubhouse with an active social calendar, fitness center, resort pool, tennis and pickleball courts, and two dog parks?all just moments from your front door. Come see your new home!
Property Features
Property Type: Residential - Single Family
Cooling: Central Air, Electric
Garage: 2 car attached
Heating: Central, Gas
Home Style: One Story
Lot Size: 0.15 Acres
Roof Type: Tile
Stories: 1.0
Taxes: $4,942
Year Built: 2021
Amenities
Ceiling Fan(s)
Primary Downstairs
Window Treatments
Porch
Patio
Private Yard
Fire Pit
Sprinkler/Irrigation
Feature Descriptions
Appliances: Dryer, Dishwasher, Disposal, Gas Range, Microwave, Refrigerator, Water Purifier, Washer
Association Amenities: Business Center, Clubhouse, Dog Park, Fitness Center, Gated, Indoor Pool, Barbecue, Pickleball, Pool, Recreation Room, Guard, Spa/Hot Tub, Tennis Court(s)
Community Features: Pool
Days on Site: 11
Fencimg: Block, Back Yard
Flooring: Carpet, Tile
HOA Fee: 205/ Monthly
Hot Tub: Yes
Laundry: Gas Dryer Hookup, Main Level, Laundry Room
Lot: Drip Irrigation/Bubblers, Desert Landscaping, Landscaped, Rocks, Synthetic Grass, < 1/4 Acre
Parcel#: 179-05-616-072
Parking: Attached, Garage, Private, Guest
Parking Notes: Attached, Garage, Private, Guest
Patio/Porch: Patio, Porch
Pool: Community
Sewer: Public Sewer
Swimming Pool: Yes
Utilities: Electricity Available, Underground Utilities
Water: Public
Window: Blinds
Room Sizes
Living Room: 26 X 17
Bedroom 3: 13 X 13
Bedroom 2: 13 X 11
Primary Bedroom: 14 X 12
Local Schools
High School: Basic Academy
Middle School: Brown B. Mahlon
Elementary School: Sewell, C.T.,Sewell, C.T.
Listed By / Shown By
Listed By
Agency Name: Rooftop Realty
Agency Contact: 702-233-4663
Agent Name: Misty Sullivan

Shown By
Agent Name: Adi Perry
Agent Phone: (702) 256-4900
Agency Title: Wardley Real Estate

Estimate Your Payment
Estimated Payment
$ 2,590.25 per month $2,023.86 Principal & Interest $411.83 Property Tax $154.55 Homeowner's InsuranceChange Payment Information

Adi Perry
S.0204389
Email Me

"GLVAR MLS deems information realiable but not guaranteed."
Listing data compilation and photo(s) © 2026 Greater Las Vegas Association of REALTORS® MLS , All Rights Reserved.
Privacy Policy / DMCA Notice / ADA Accessibility


This site is hosted, designed and copyright
© 1994 - 2026 by
Delta Media Group, Inc. -- Patent Pending --
Agent License Information: S.0204389
469 Sunland Springs Court | MLS# 2798181
This single family home located at 469 Sunland Springs Court , Henderson, NV 89011 is currently listed for sale with an asking price of $529,900. This property was built in 2021 and has 3 bedrooms and 2 full baths with 1949 sq. ft. Sunland Springs Court is located in the Cadence Village Parcel E subdivision. Search Cadence Village Parcel E real estate on adiperry.wardleyre.com today.