
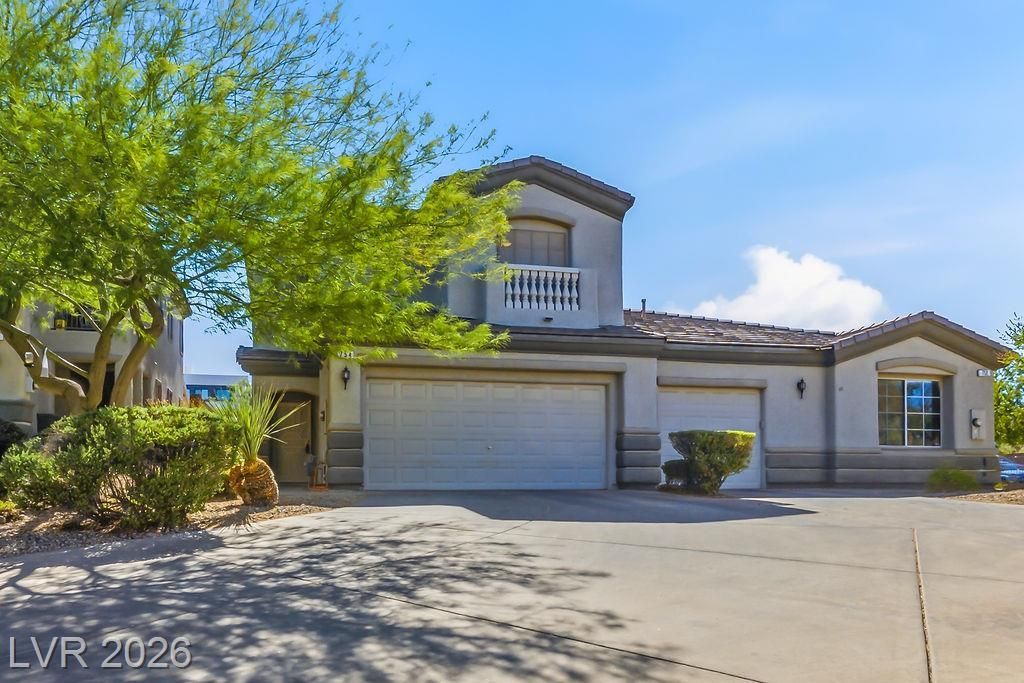
BEDS2
BATHS2 full 1 partial
SQUARE FEET1,371
MLS#2786357
STATUSActive
PROPERTY TYPEResidential - Townhouse
SUBDIVISIONBlack Mountain Vistas Parcel C
Property Description
Welcome home to this beautifully maintained 2-bedroom, 2.5-bathroom townhome in the desirable gated community of View of Black Mountain in Henderson. This 1,371 sq ft home features a bright, open floor plan with high ceilings and abundant natural light. The chef's kitchen offers generous counter space, modern appliances, stylish backsplash, and ample storage ? ideal for preparing meals. Both large bedrooms provide comfort and privacy, highlighted by the primary suite with a luxurious ensuite bath featuring double sinks, separate tub and shower, and a spacious walk-in closet. A versatile loft adds flexible space for an office, lounge, or play area. Outside, relax in your large private yard ? perfect for entertaining or unwinding. Enjoy resort-style living in this gated community with a beautiful community pool and kids park/playground, all just steps away. Located in McCullough Hills, you're close to parks, hiking trails, shopping, dining, and easy freeway access.
Property Features
Property Type: Residential - Townhouse
Cooling: Central Air, Electric
Garage: 2 car attached
Heating: Central, Gas
Home Style: Two Story
Lot Size: 0.07 Acres
Roof Type: Tile
Stories: 2.0
Taxes: $1,396
Year Built: 2002
Amenities
Patio
Feature Descriptions
Appliances: Dryer, Dishwasher, Disposal, Gas Range, Microwave, Refrigerator, Washer
Association Amenities: Gated, Pool
Community Features: Pool
Days on Site: 47
Exterior: Drywall
Fencimg: Block, Back Yard
Flooring: Carpet, Ceramic Tile, Laminate
HOA Fee: 140/ Monthly
Laundry: Gas Dryer Hookup, Laundry Room, Upper Level
Lot: Desert Landscaping, Landscaped, < 1/4 Acre
Parcel#: 178-23-611-017
Parking: Attached, Garage, Private
Parking Notes: Attached, Garage, Private
Patio/Porch: Patio
Pool: Community
Sewer: Public Sewer
Special View Info: Mountain(s)
Swimming Pool: Yes
Utilities: Underground Utilities
Water: Public
Room Sizes
Dining Room: 8 X 8
Family Room: 17 X 14
Loft: 11 X 11
Bedroom 2: 11 X 10
Primary Bedroom: 16 X 13
Local Schools
High School: Foothill
Middle School: Mannion Jack & Terry
Elementary School: Newton, Ulis,Newton, Ulis
Listed By / Shown By
Listed By
Agency Name: eXp Realty
Agency Contact: (702) 408-6220
Agent Name: Stanley J. King

Shown By
Agent Name: Adi Perry
Agent Phone: (702) 256-4900
Agency Title: Wardley Real Estate

Estimate Your Payment
Estimated Payment
$ 1,655.90 per month $1,430.34 Principal & Interest $116.33 Property Tax $109.23 Homeowner's InsuranceChange Payment Information

Adi Perry
S.0204389
Email Me

"GLVAR MLS deems information realiable but not guaranteed."
Listing data compilation and photo(s) © 2026 Greater Las Vegas Association of REALTORS® MLS , All Rights Reserved.
Privacy Policy / DMCA Notice / ADA Accessibility


This site is hosted, designed and copyright
© 1994 - 2026 by
Delta Media Group, Inc. -- Patent Pending --
Agent License Information: S.0204389
754 Solitude Point Avenue | MLS# 2786357
This townhouse located at 754 Solitude Point Avenue, Henderson, NV 89012 is currently listed for sale with an asking price of $374,500. This property was built in 2002 and has 2 bedrooms and 2 full and 1 partial baths with 1371 sq. ft. Solitude Point Avenue is located in the Black Mountain Vistas Parcel C subdivision. Search Black Mountain Vistas Parcel C real estate on adiperry.wardleyre.com today.