
BEDS2
BATHS2 full
SQUARE FEET1,636
MLS#2831489
STATUSActive
PROPERTY TYPERental - Townhouse
SUBDIVISIONSun City Las Vegas
Property Description
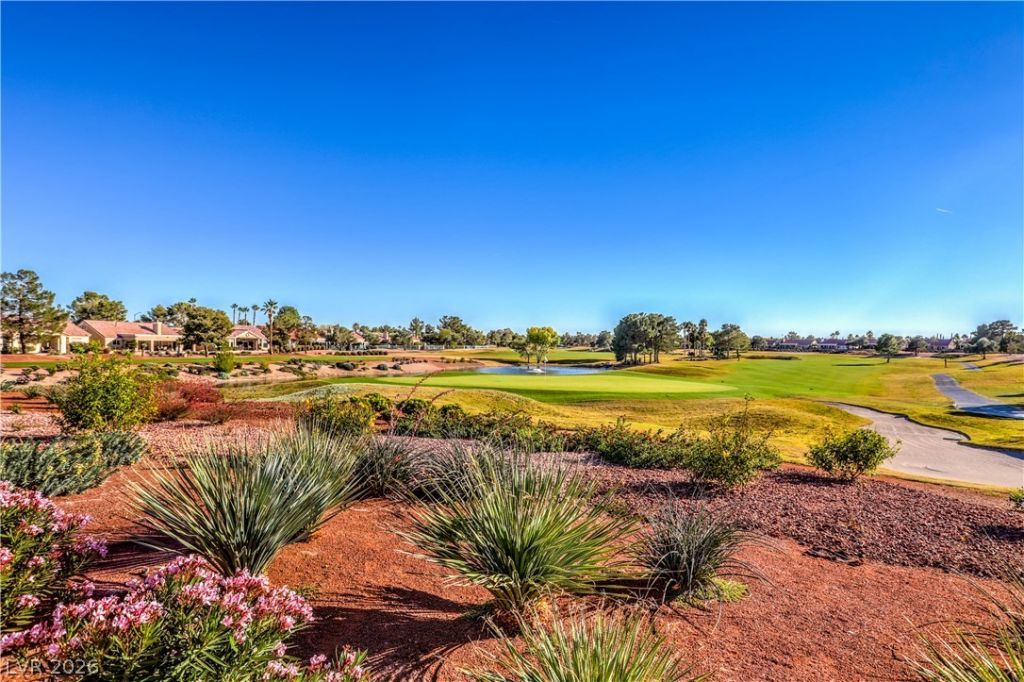
Welcome to your new 2 bedroom & 2 full bathroom home! With new kitchen, updated bathrooms, new lighting, new paint, new flooring, new carpet, new toilets, new...EVERYTHING! On a corner lot in the coveted Sun City Summerlin Golf Course Community. This home boasts a large front yard with low maintenance landscaping & gated front porch for privacy. Walk in to an open floor plan with a formal dining room, family room and living room. Home faces South & has a ton of natural lighting in each room, that doesn't get overbearing in the morning or afternoon. Primary has a big walk in closet, dual sinks in the bathroom, and separate shower/wet area. High ceilings with pot shelves and beautiful shutters on every window. Secondary bathroom is a sight to behold, perfect for everyone. Available for immediate move in, with an option for a 6 month Lease!
Property Features
Property Type: Rental - Townhouse
Cooling: Central Air, Electric
Garage: 2
Heating: Central, Gas
Home Style: One Story
Lot Size: 0.07 Acres
Roof Type: Tile
Stories: 1.0
Year Built: 1993
Amenities
Bathroom on Main Level
Bedroom on Main Level
Ceiling Fan(s)
Primary Downstairs
Window Treatments
Feature Descriptions
Appliances: Dishwasher, Disposal, Gas Range, Refrigerator
Association Amenities: Clubhouse, Security
Exterior: Frame, Stucco
Fencimg: None
Flooring: Carpet, Luxury Vinyl Plank
Laundry: Gas Dryer Hookup, In Garage
Parcel#: 138-17-112-038
Parking: Garage, Private
Parking Notes: Garage, Private
Utilities: Cable Available
Window: Window Treatments
Room Sizes
Bedroom 2: 10 X 10
Primary Bedroom: 12 X 15
Local Schools
High School: Palo Verde
Middle School: Becker
Elementary School: Lummis, William,Lummis, William
Listed By / Shown By
Listed By
Agency Name: Real Broker LLC
Agent Name: Jessica Hicks

Shown By
Agent Name: Adi Perry
Agent Phone: (702) 256-4900
Agency Title: Wardley Real Estate


Adi Perry
S.0204389
Email Me

"GLVAR MLS deems information realiable but not guaranteed."
Listing data compilation and photo(s) © 2026 Greater Las Vegas Association of REALTORS® MLS , All Rights Reserved.
Privacy Policy / DMCA Notice / ADA Accessibility


This site is hosted, designed and copyright
© 1994 - 2026 by
Delta Media Group, Inc. -- Patent Pending --
Agent License Information: S.0204389
9200 Quail Ridge Drive | MLS# 2831489
This property located at 9200 Quail Ridge Drive , Las Vegas, NV 89134 is currently listed for rent with an asking price of $2,495 / Monthly. Search Las Vegas real estate on adiperry.wardleyre.com today.