
BEDS2
BATHS2 full
SQUARE FEET1,070
MLS#2799383
STATUSActive
PROPERTY TYPEResidential - Single Family
SUBDIVISIONBluffs
Property Description
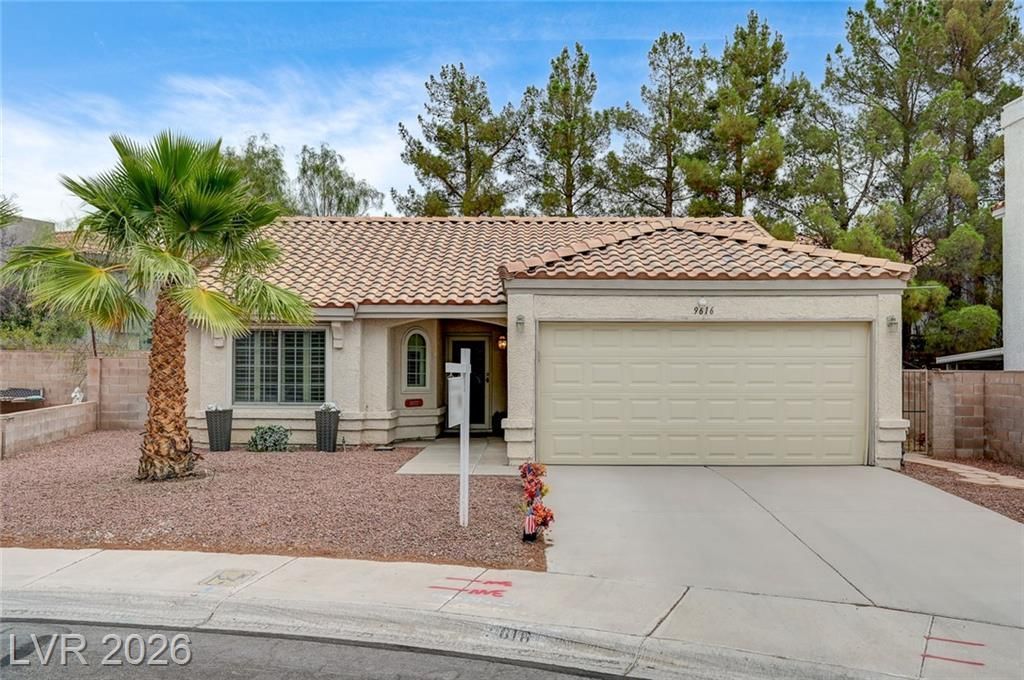
Welcome to this Charming 2 bedroom, 2 bath home nestled on a quiet Cul-de-sac in the highly desirable Lakes Community of Las Vegas. This Warm and Inviting Home Features Vaulted Ceiling and Fireplace in the Living Room, Open Floor Plan, Large Counter Top in the Kitchen, Comfortable Layout, Perfect for Everyday Living. Thoughtful Upgrades include new Low E windows throughout, Elegant Plantation Shutters, New Interior Doors, an Ecobee smart Thermostat, Low Power Bill, Water softner, New, week old Water Heater, Kitchen Stove and dishwasher a year old, offering both Style and Convenience. Step Outside to a Beautifully Landscaped Backyard, Shaded by Mature Pine Trees, Creating a Peaceful Retreat For Relaxing or Entertaining. The Spacious Lot also offers Room to add an ADU providing excellent potential for Multigenerational Living, a Guest House or Additional Rental Income, this would require HOA approval. Conveniently Located near Parks, Waterfalls, Shopping and Dining, and all the Amenities that make The Lakes one of Las Vegas Most Saught-after Neighborhoods, this Move in Ready Home is a Wonderful Opportunity You Won't Want to Miss! The marks on the sidewalk and flags are for the new fiber optics that are being put in for the neighborhood.
Property Features
Property Type: Residential - Single Family
Cooling: Central Air, Electric
Fireplaces: 1
Garage: 2 car attached
Heating: Central, Gas
Home Style: One Story
Lot Size: 0.12 Acres
Roof Type: Tile
Stories: 1.0
Taxes: $1,808
Year Built: 1988
Amenities
Bedroom on Main Level
Primary Downstairs
Window Treatments
Barbecue
Private Yard
Feature Descriptions
Appliances: Dryer, Dishwasher, Disposal, Gas Range, Microwave, Refrigerator, Washer
Association Amenities: None
Days on Site: 9
Fencimg: Block, Back Yard, Wood
Fireplace: Electric, Living Room
Flooring: Ceramic Tile, Laminate
HOA Fee: 101/ Quarterly
Laundry: Gas Dryer Hookup, In Garage
Lot: Sprinklers In Rear, Sprinklers In Front, Landscaped, Rocks, Trees, < 1/4 Acre
Parcel#: 163-07-510-030
Parking: Attached, Garage, Garage Door Opener, Inside Entrance, Private
Parking Notes: Attached, Garage, Garage Door Opener, Inside Entrance
Sewer: Public Sewer
Utilities: Underground Utilities
Water: Public
Window: Low-Emissivity Windows, Plantation Shutters
Room Sizes
Living Room: 15 X 15
Kitchen: 15 X 15
Bedroom 2: 10 X 9
Primary Bedroom: 12 X 12
Local Schools
High School: Bonanza
Middle School: Lawrence
Elementary School: Christensen, MJ,Christensen, MJ
Listed By / Shown By
Listed By
Agency Name: Real Broker LLC
Agency Contact: (702) 376-4054
Agent Name: Debra Adimey

Shown By
Agent Name: Adi Perry
Agent Phone: (702) 256-4900
Agency Title: Wardley Real Estate

Estimate Your Payment
Estimated Payment
$ 1,733.40 per month $1,470.44 Principal & Interest $150.67 Property Tax $112.29 Homeowner's InsuranceChange Payment Information

Adi Perry
S.0204389
Email Me

"GLVAR MLS deems information realiable but not guaranteed."
Listing data compilation and photo(s) © 2026 Greater Las Vegas Association of REALTORS® MLS , All Rights Reserved.
Privacy Policy / DMCA Notice / ADA Accessibility


This site is hosted, designed and copyright
© 1994 - 2026 by
Delta Media Group, Inc. -- Patent Pending --
Agent License Information: S.0204389
9616 Kinlock Court | MLS# 2799383
This single family home located at 9616 Kinlock Court, Las Vegas, NV 89117 is currently listed for sale with an asking price of $385,000. This property was built in 1988 and has 2 bedrooms and 2 full baths with 1070 sq. ft. Kinlock Court is located in the Bluffs subdivision. Search Bluffs real estate on adiperry.wardleyre.com today.